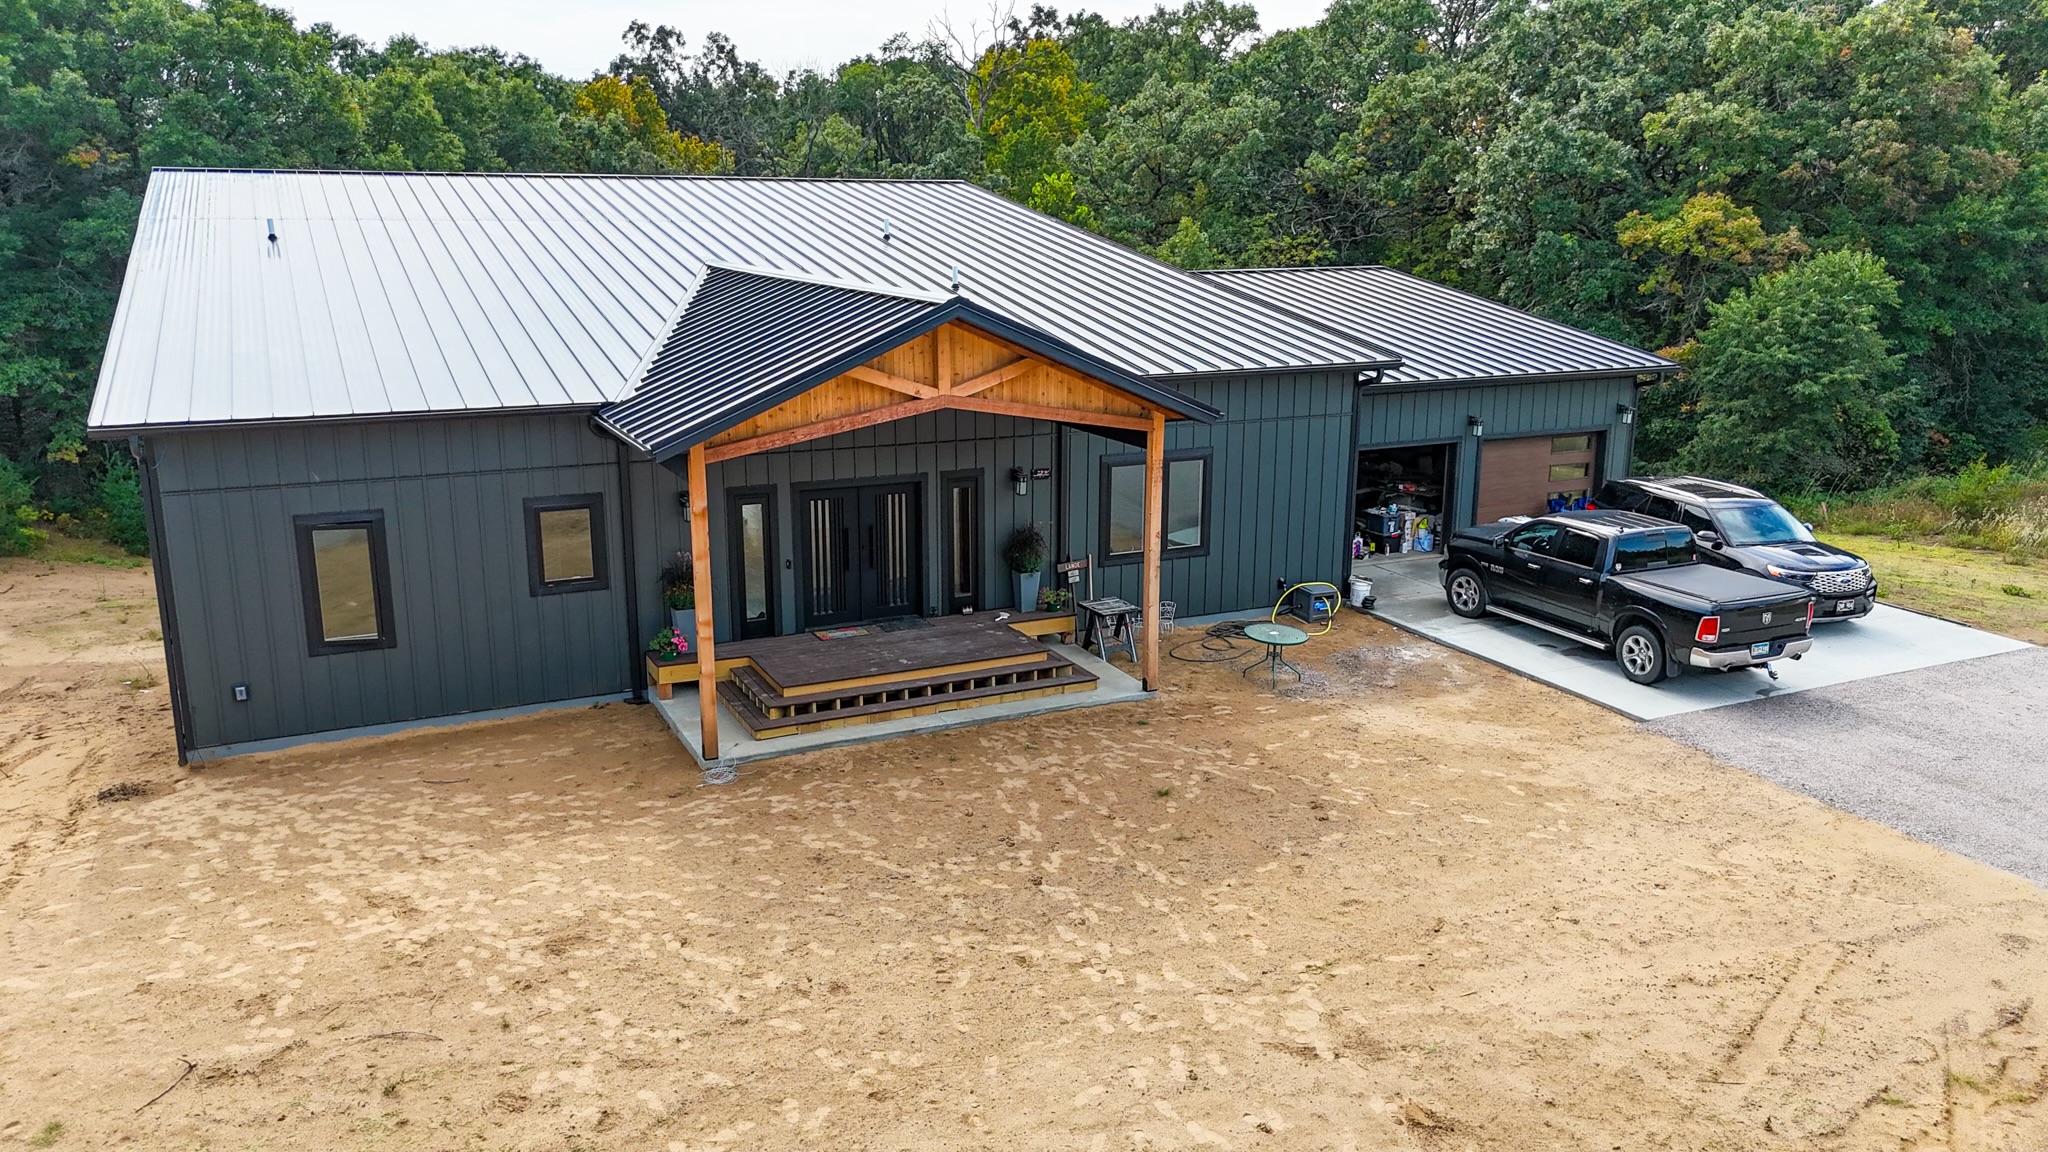
When many people hear the term post frame buildings, they immediately think of agricultural barns or equipment storage. While post frame construction has long been a trusted solution for farms and rural properties, today’s buildings have evolved far beyond their traditional roots. Modern post frame buildings are used for everything from residential garages and hobby shops to commercial facilities, equestrian buildings, storage structures, and even custom homes.
Their growing popularity comes from a combination of durability, flexibility, and cost-effective construction. Whether you’re expanding your business, protecting valuable equipment, or creating additional space for your property, understanding how post frame buildings are designed can help you determine whether they’re the right fit for your next project.
What Is a Post Frame Building?
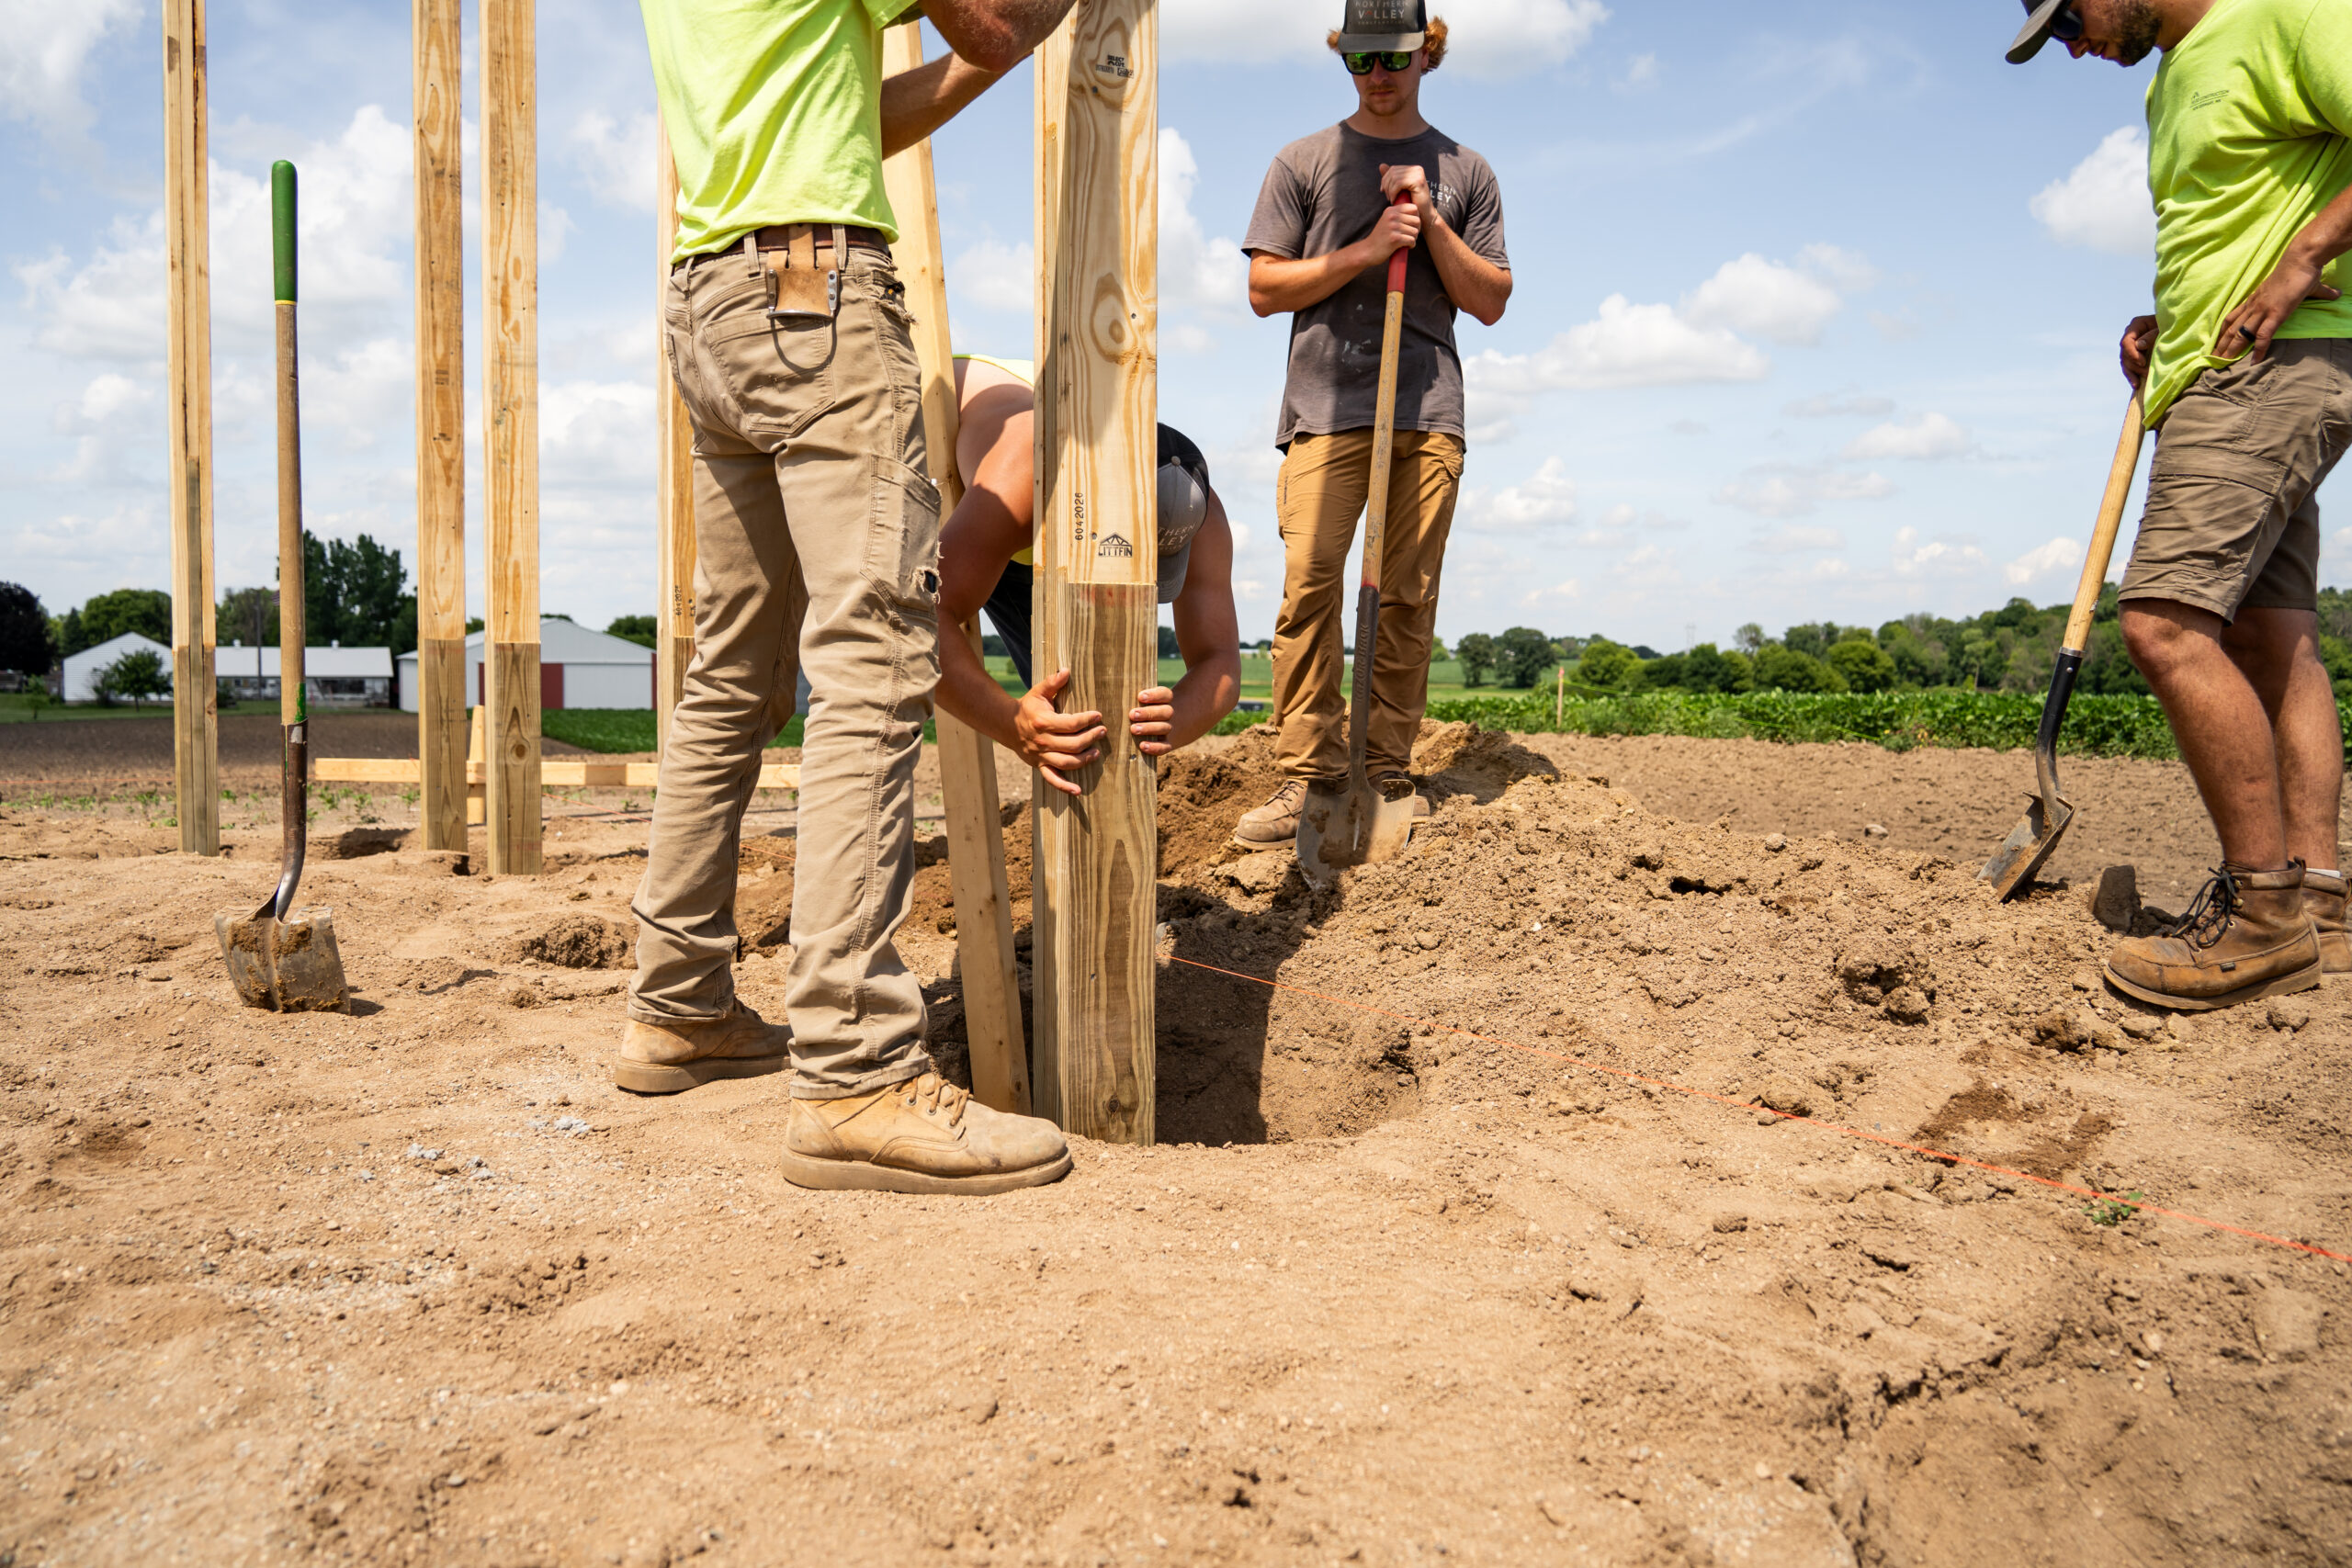
Unlike conventional construction, which relies on continuous foundation walls and closely spaced framing members, post frame construction uses large structural posts that are securely anchored into the ground or attached to engineered foundations. These posts create the primary structural framework, supporting roof trusses and exterior walls while allowing for wide, open interior spaces.
This design provides exceptional strength while reducing the amount of interior load-bearing walls required. As a result, post frame buildings offer flexible layouts that can easily be adapted to a variety of uses both now and in the future.
Because the structural system differs from traditional stick-built construction, post frame buildings often require fewer materials while still providing outstanding durability and long-term performance.
Designed for More Than Agricultural Use
Although post frame buildings remain popular on farms, they have become an excellent solution for many residential and commercial applications. Property owners appreciate their versatility because they can be customized to meet nearly any need.
Some of the most common uses include:
- Equipment storage
- Residential garages
- Workshops
- Hobby shops
- Horse barns
- Commercial buildings
- Warehouses
- RV storage
- Agricultural facilities
Whether the goal is additional storage, expanded workspace, or a completely customized building, post frame construction provides flexibility that accommodates a wide variety of projects.
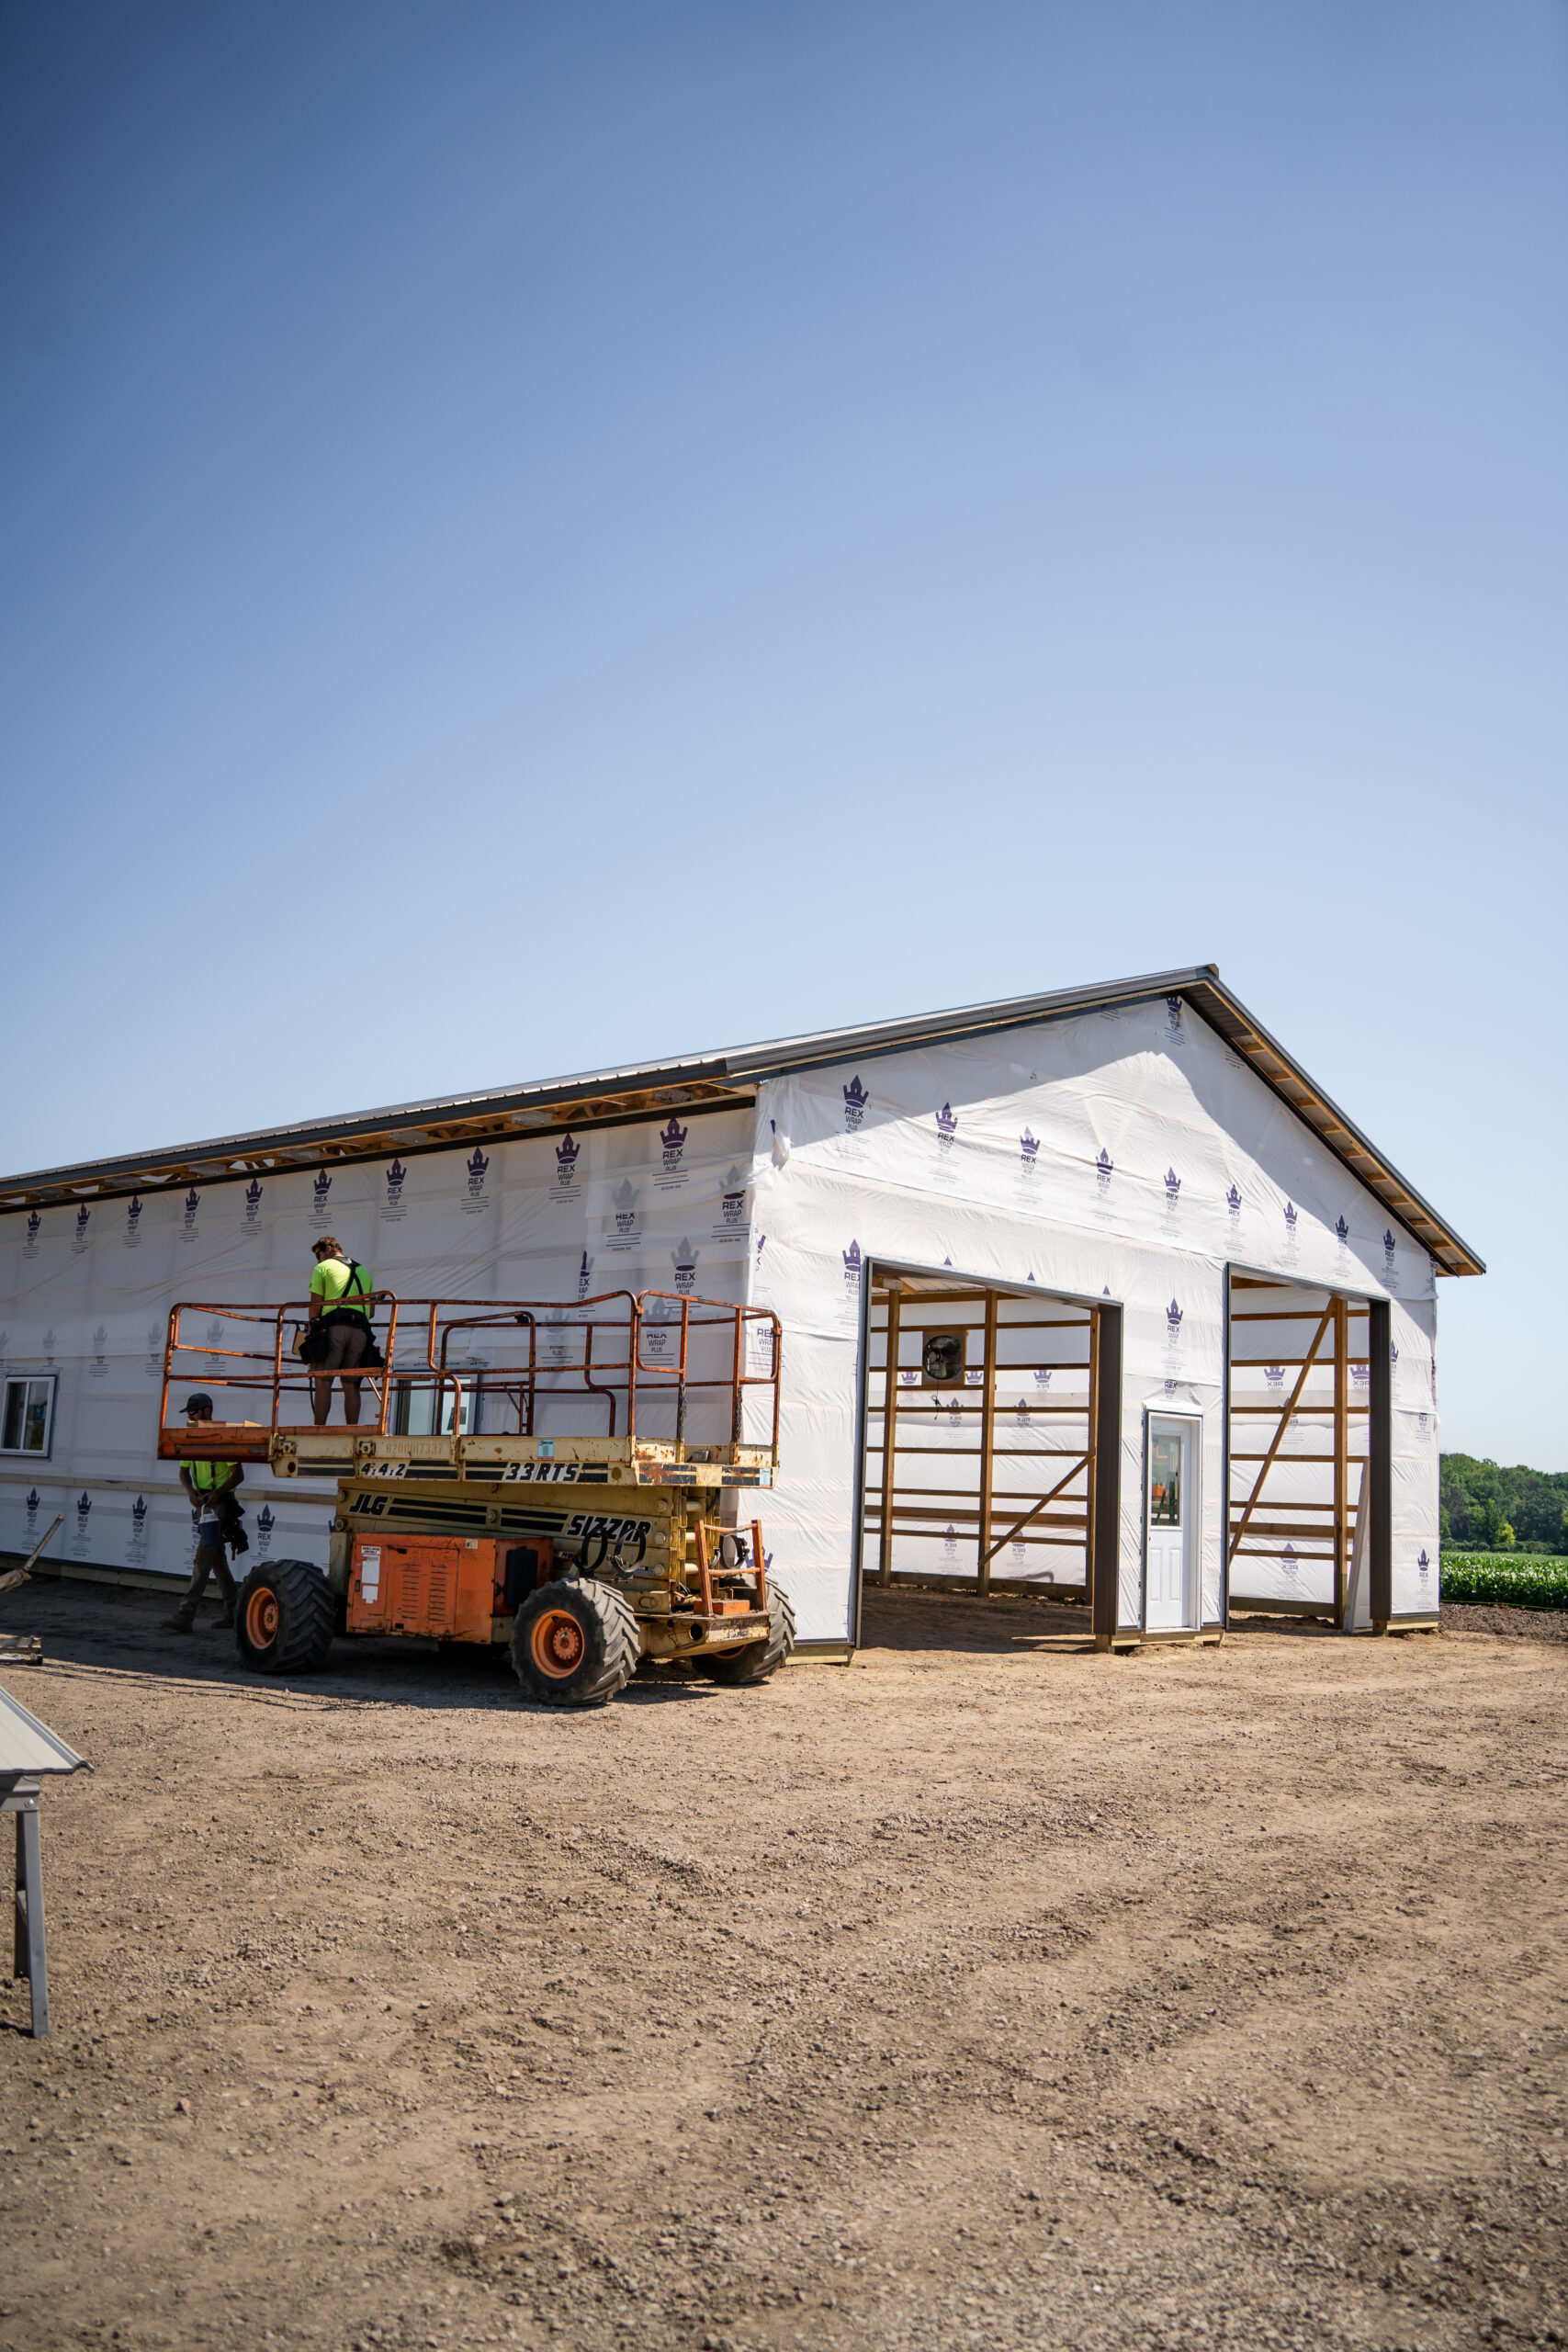
As building designs continue to evolve, many post frame structures feature attractive architectural finishes, overhead doors, windows, insulation packages, and interior layouts that rival traditional construction.
Open Interior Spaces Create Endless Possibilities
One of the biggest advantages of post frame construction is the ability to create large open spans without numerous interior support walls. This flexibility allows owners to maximize usable square footage while designing layouts around their specific needs.
For example, a homeowner may want a workshop with room for vehicles and woodworking equipment. A farmer may need clear space for machinery storage. A business owner may require open floor space for inventory, manufacturing, or future expansion.
Because interior walls are minimized, spaces can often be reconfigured later if needs change over time. That adaptability makes post frame buildings a practical long-term investment for many property owners.
Property owners considering custom post frame building solutions can explore how building layouts can be tailored to fit both current and future needs.
Efficiency Starts With Smart Design
Every construction project requires balancing functionality, budget, and long-term performance. Post frame buildings have become increasingly popular because their structural design often allows projects to move efficiently from planning through construction.
While every project is unique, post frame construction may offer advantages such as:
| Benefit | Why It Matters |
|---|---|
| Large clear-span interiors | Maximizes usable space |
| Flexible floor plans | Adapts to changing needs |
| Durable structural system | Designed for long-term performance |
| Wide range of exterior finishes | Matches residential, commercial, or agricultural properties |
| Customizable layouts | Supports many building applications |
The result is a building that performs well while remaining adaptable as property owners’ needs evolve.
Customization Makes Every Building Unique
No two building projects are exactly alike. A storage building designed for farm equipment has different requirements than a commercial shop or personal hobby space. That’s why customization plays such an important role throughout the design process.
Property owners can often choose from a variety of features, including:
- Building dimensions
- Door sizes and placement
- Window locations
- Interior partitions
- Insulation packages
- Exterior siding options
- Roofing materials
- Color selections
Working closely with an experienced builder helps ensure the finished structure supports both immediate needs and long-term goals rather than forcing owners to adapt to a standard building design.
Planning Today Helps Avoid Limitations Tomorrow
One of the biggest mistakes property owners make is designing a building only for today’s needs. While it may be tempting to construct the smallest building possible, future equipment purchases, business growth, additional vehicles, or changing family needs often require more space than originally anticipated.
Planning for future flexibility during the design phase allows owners to maximize the long-term value of their investment. Features such as larger overhead doors, additional storage areas, or expanded workspaces often provide benefits for years after construction is complete.
Property owners exploring commercial construction services can also evaluate how post frame buildings fit into larger business expansion or operational planning.
Thinking ahead during design often prevents costly additions or modifications later.
Quality Construction Makes the Difference
Regardless of how a building will be used, quality craftsmanship remains one of the most important factors in long-term performance. Proper site preparation, engineered design, quality materials, and experienced construction all contribute to a building that performs reliably through years of changing weather conditions.
Minnesota’s climate presents unique challenges, including heavy snow loads, strong winds, and seasonal temperature swings. Buildings must be designed with these conditions in mind to provide dependable performance year after year.
According to the National Frame Building Association, properly engineered post frame buildings provide exceptional structural performance while offering design flexibility across agricultural, residential, and commercial applications.
A Building Designed Around Your Needs
Post frame buildings have grown far beyond their agricultural beginnings. Today they offer property owners an efficient, durable, and highly customizable construction solution for a wide range of residential, commercial, and agricultural applications.
Whether you’re building a workshop, expanding your business, storing equipment, or creating a multi-purpose space for years to come, post frame construction provides the flexibility to design a building around the way you actually plan to use it. By working with an experienced builder and planning for both present and future needs, you can create a structure that continues delivering value long after construction is complete.